
Just Listed







Address
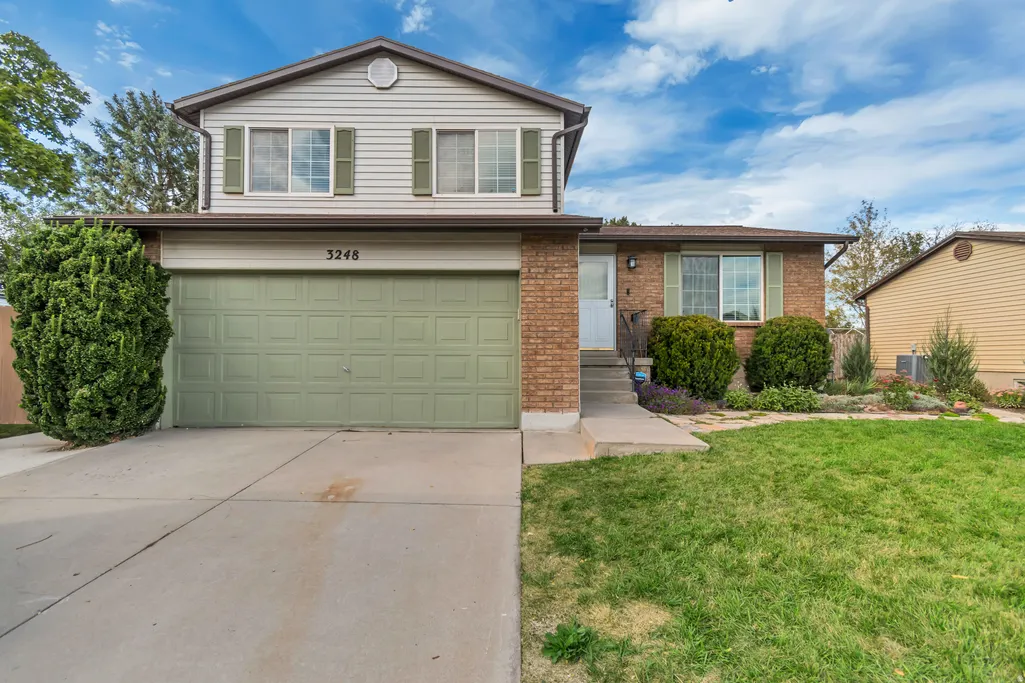
3248 W 6775 S, West Jordan, UT
Price
$ 650,000
Property Attributes
- MLS#2186070
- TypeSingle Family
- Listing Status Active
- CountySALT LAKE
- CityWest Jordan
- AreaWj
- NeighborhoodWILLOW GLEN SOUTH PLAT B
- Zip84084
- StyleTri/Multi-Level
- Year Built1985
- Taxes$ 2426
- Price$ 650,000
- Bedrooms4
- Full Bathrooms3
- Half Bathrooms0
- Sqr Footage2450
- Lot Size0.18 Acres
Data Source:
Wasatch Front Regional MLS (WFRMLS)
Property Description
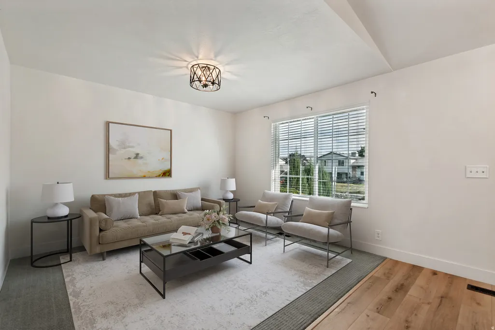
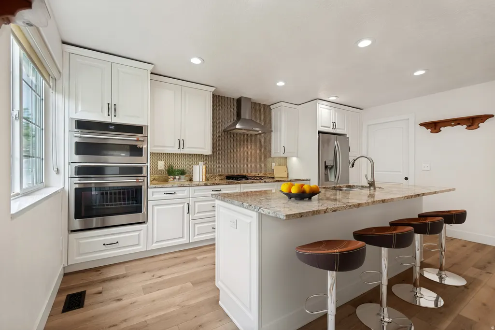
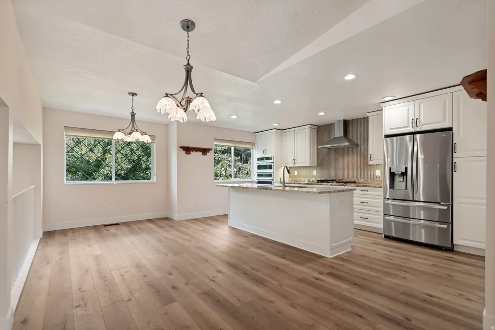
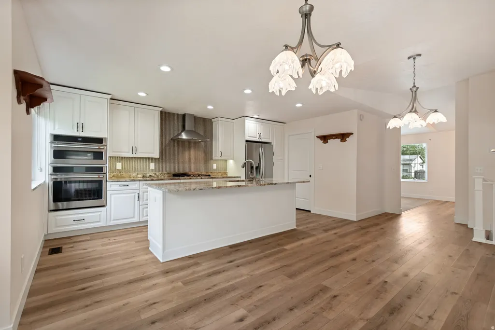
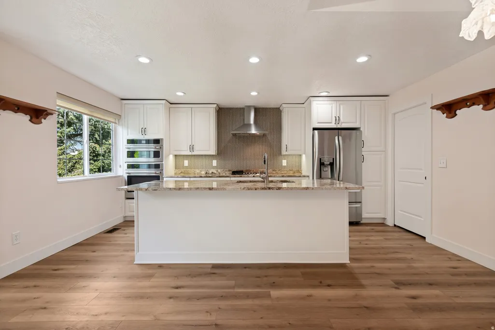
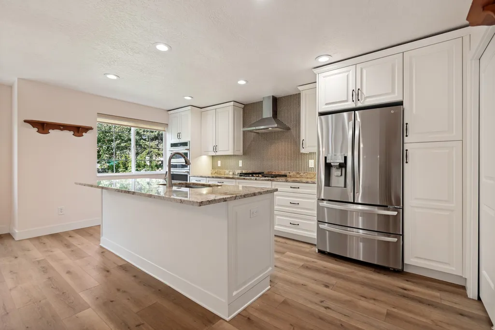
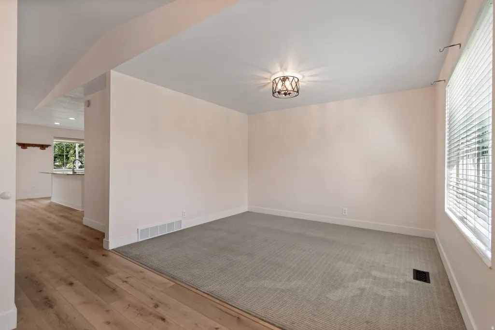
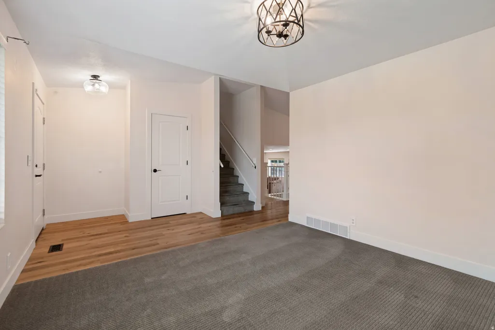
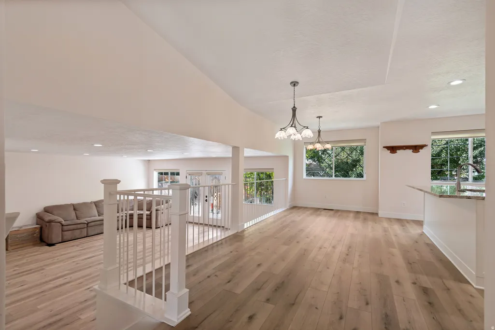
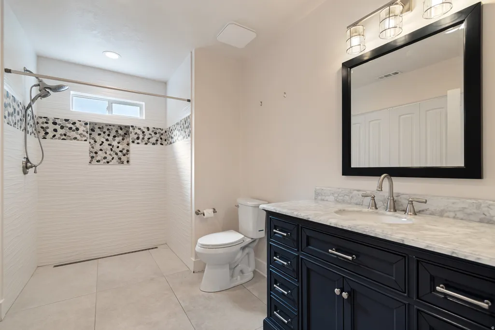
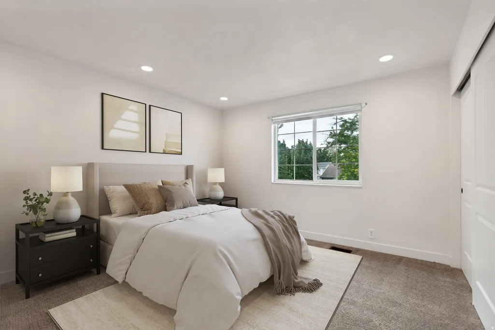
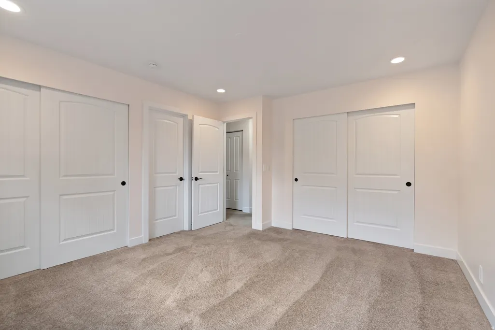
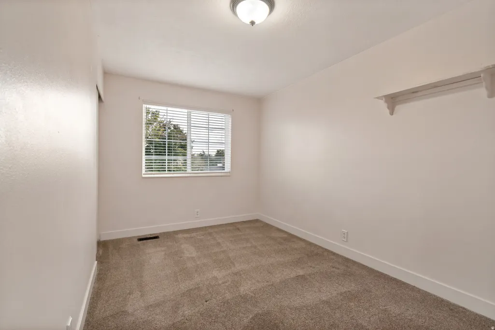
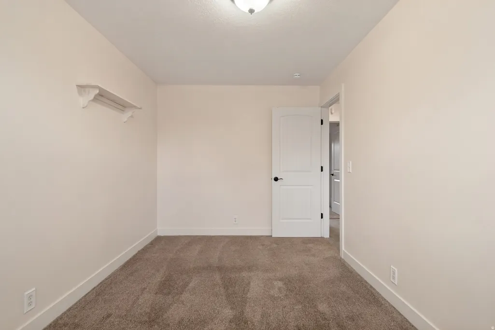
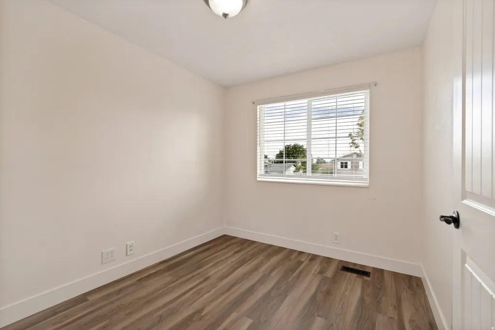
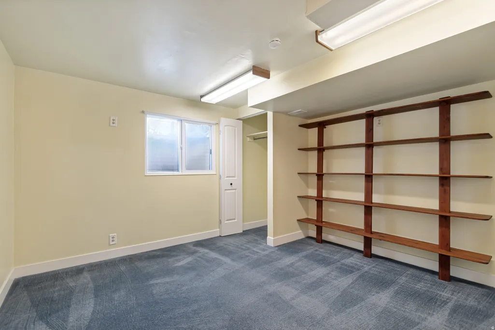
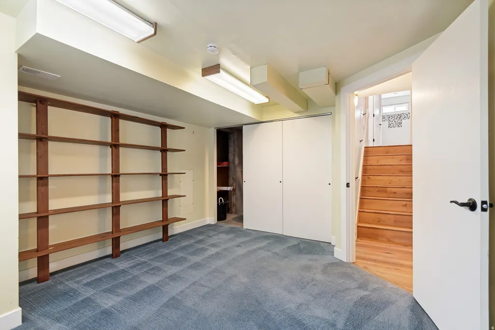
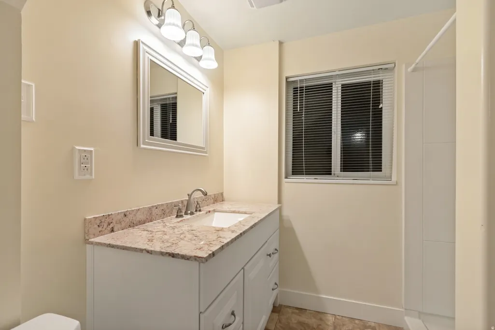
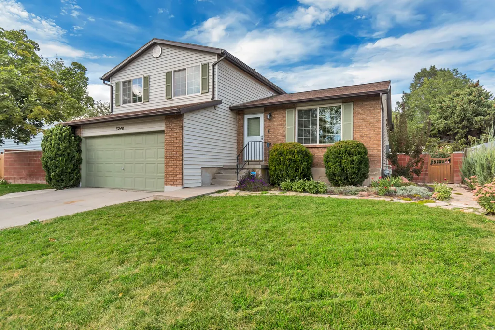
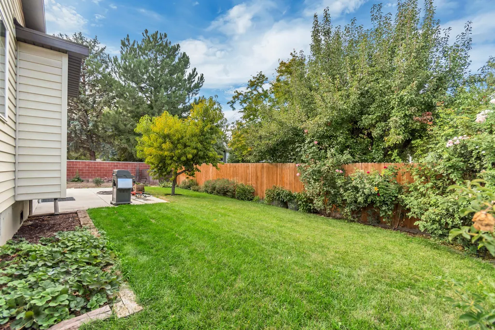
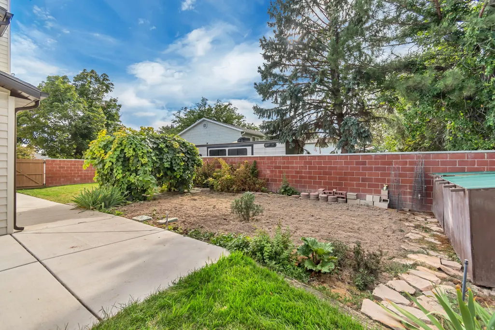
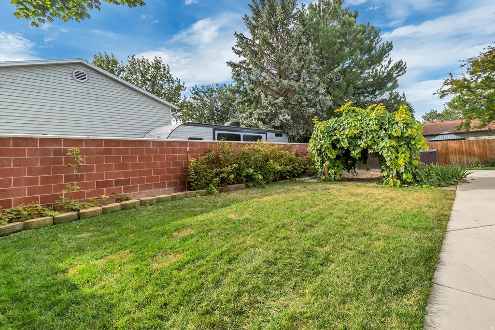
Beautifully updated and exceptionally well cared for, this West Jordan home combines thoughtful craftsmanship with a warm English cottage-inspired style. The remodeled kitchen is truly a standout, with granite countertops, a diamond-pane window, a large walk-in pantry, and easy-care laminate flooring. The open layout flows into the dining area and spacious great room just a few steps below-making the home especially well-suited for entertaining. Considerable attention was given to detail, such as a custom exterior gate and French doors leading to the spacious backyard patio. With approximately 2,450 square feet, most of it above grade, the tri-level layout offers excellent use of space with a full bathroom on every level. The main level bath also includes the laundry with a large zero-step walk-in shower. Outside, the home offers great curb appeal, a beautifully maintained landscape, red brick cinderblock side walls that promote privacy, and a lot just under a quarter acre. Located in an established neighborhood with mature trees, it is close to Jordan Landing, schools, shopping, dining, and entertainment. This is a must-see home where the quality of the remodel and pride of ownership are evident throughout.
| Elementary School | Middle School | High School |
|---|---|---|
| Westland Elementary School | Joel P. Jensen Middle School | West Jordan High School |
| Price History | |
|---|---|
| 9/18/2026 | Listed $650,000 |
General Features
| Living Area | 2450.0 |
|---|---|
| Sewer | Sewer: Connected |
| Heating | Forced Air,Gas: Central,Wood |
| Cooling | Central Air,Seer 16 or higher |
| Utilities | Natural Gas Connected,Electricity Connected,Sewer Connected,Water Connected |
| Roof | Asphalt |
| Appliances | Dryer,Gas Grill/BBQ,Range Hood,Refrigerator,Washer,Water Softener Owned |
| Zoning | Single-Family |
| Garage Spaces | 2.0 |
| Patio/Porch Features | Porch: Open,Patio: Open |
| Architectural Style | Tri/Multi-Level |
| Security Features | Fire Alarm,Security System |
| Construction Materials | Aluminum,Asphalt,Brick |
| Year Built | 1985 |
| Stories Count | 3 |
| Topography | Curb & Gutter,Fenced: Full,Road: Paved,Secluded Yard,Sidewalks,Sprinkler: Auto-Full,Terrain,Flat,Drip Irrigation: Auto-Full |
| Property Subtype | Single Family Residence |
| Current Use | Single Family |
| Accessibility | Accessible Doors,Roll-In Shower |
| County | Salt Lake |
| New Construction | No |
| Property Type | Residential |
| HOA | No |
| Attached Garage | Yes |
| Subdivision Name | WILLOW GLEN SOUTH PLAT B |
| Facing Direction | South |
| Garage Y/N | Yes |
| Total Rooms | 13 |
| Full Baths | 1 |
| Status | Active |
| High School | West Jordan |
| City | West Jordan |
| Senior Community Y/N | No |
| High School District | Jordan |
| Zoning Description | 1108 |
| MLS Area | WJ; SJ; Rvrton; Herriman; Bingh |
| Lot Size Units | Acres |
| Lot Size Square Feet | 7840.8 |
| Carport Y/N | No |
| Listing Terms | Cash,Conventional,FHA,VA Loan |
| Elementary School | Westland |
| Property Attached Y/N | No |
| Tax Annual Amount | 2426.0 |
| Home Warranty Y/N | No |
| Middle/Junior High School | Joel P. Jensen |
| Property Condition | Blt./Standing |
| Lease Considered Y/N | No |
| Living Area Units | Square Feet |
| Standard Status | Active |
| Middle/Junior School District | Jordan |
| Elementary School District | Jordan |
| PostalCity | West Jordan |
| ADU | No |
Interior Features
| Interior Amenities | Alarm: Fire,Alarm: Security,Disposal,Floor Drains,French Doors,Great Room,Kitchen: Updated,Oven: Double,Oven: Wall,Range/Oven: Built-In,Granite Countertops,Video Door Bell(s),Smart Thermostat(s) |
|---|---|
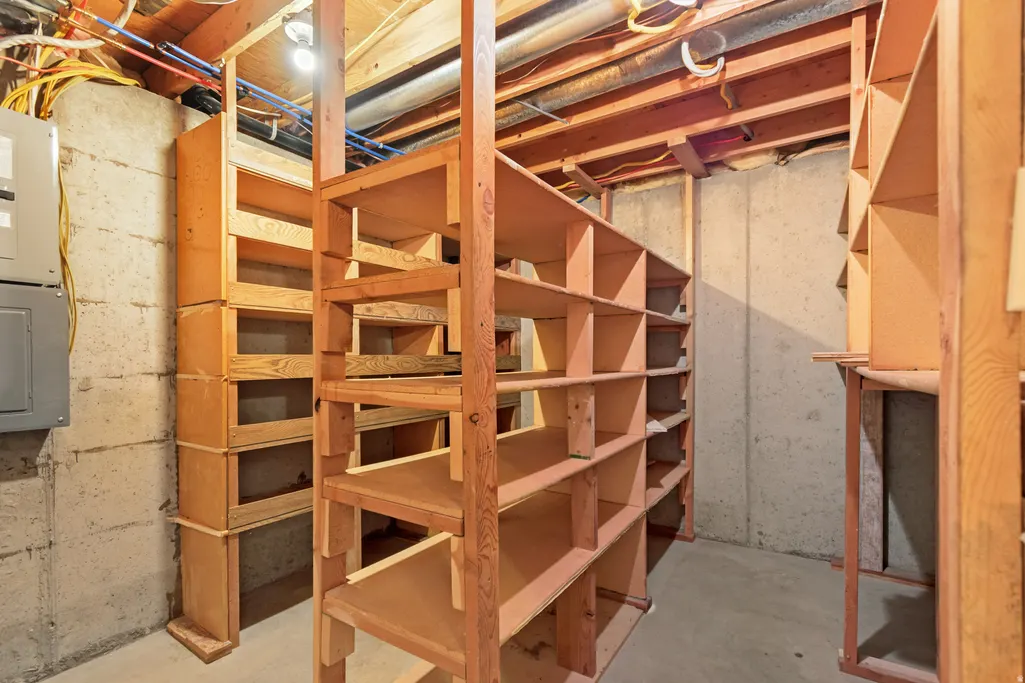
| Basement | Full |
| Flooring | Carpet,Laminate,Tile |
| Total Fireplaces | 1 |
| Air Conditioning Y/N | Yes |
| Heating Y/N | Yes |
| Window Features | Blinds,Shades |
| Fireplace Y/N | Yes |
| Above Grade Finished Area | 1970.0 |
| 3/4 Baths | 2 |
| Laundry Features | Electric Dryer Hookup |
| Total Bedrooms | 4 |
| Total Baths | 3 |
| Basement Finished | 90 |
Exterior Features
| Exterior Amenities | Double Pane Windows,Entry (Foyer),Porch: Open,Patio: Open |
|---|---|
| Vegetation | Fruit Trees,Landscaping: Full,Mature Trees,Vegetable Garden |
| Parking Features | Attached,Opener |
| Lot Features | Curb & Gutter,Fenced: Full,Road: Paved,Secluded,Sidewalks,Sprinkler: Auto-Full,Drip Irrigation: Auto-Full |
| Water Source | Culinary |
| Total Parking | 2.0 |
| Inclusions | Dryer,Gas Grill/BBQ,Range,Range Hood,Refrigerator,Washer,Water Softener: Own,Window Coverings,Wood Stove,Video Door Bell(s),Smart Thermostat(s) |
| Lot Size Area | 0.18 |
| Spa | No |
| Building Area Total | 2450.0 |
| Lot Dimensions | 0.0x0.0x0.0 |
| Lot Size Acres | 0.18 |
| Frontage Length | 0.0 |
| Private Pool | No |
| Waterfront Y/N | No |
| Covered Spaces | 2.0 |
| Door Features | French Doors |
| RV Parking Dimensions | 0.00 |
| Other Equipment | Window Coverings,Wood Stove |
| Horse Y/N | No |
Amenities
- Foreclosure
- Views
- Short Sale
- New Construction
- Adult 55+
- Lease To Own
- No HOA Fees
- Furnished
- Primary On Main
- Air Conditioning
- Seller Finance
- Green
- Fixer Upper
- Horse
- Golf
- Fireplace
- Deck
- Garage
- Basement
- Pool
Property vs Single Family Average in 84084
Price
Taxes
Year Built
Visits
 Wasatch Front Regional MLS - Salt Lake Board of REALTORS® All information deemed reliable but not guaranteed. All properties are subject to prior sale, change or withdrawal. Neither listing broker(s) or information provider(s) shall be responsible for any typographical errors, misinformation, misprints and shall be held totally harmless. Listing(s) information is provided for consumer's personal, non-commercial use and may not be used for any purpose other than to identify prospective properties
