









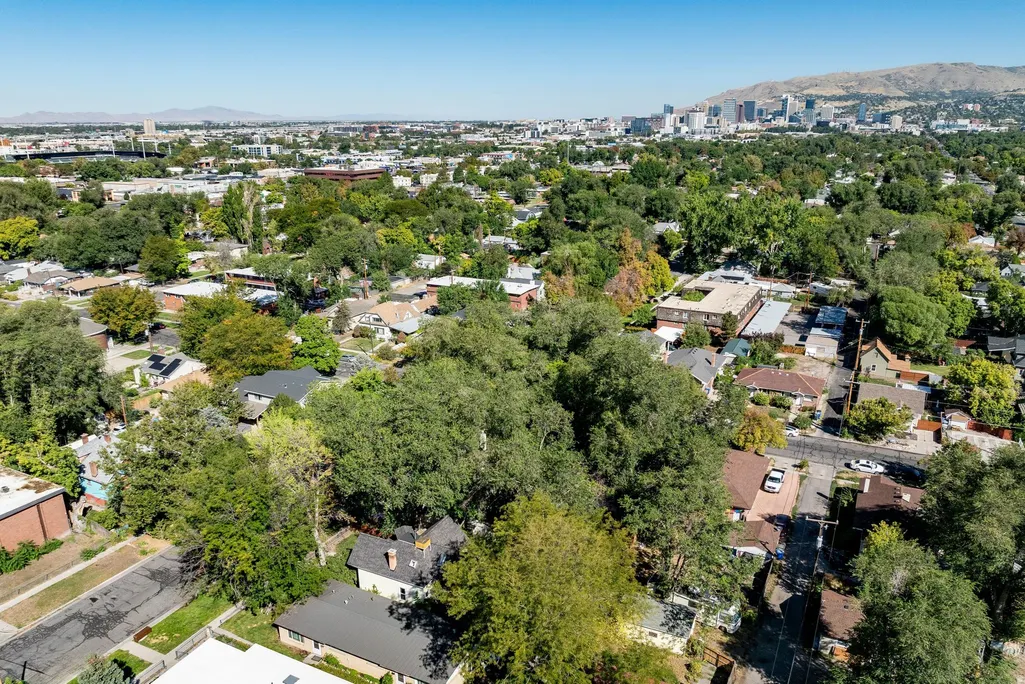

Address
1527 Roberta St, Salt Lake City, UT
Price
$ 580,000
Property Attributes
- MLS#2184406
- TypeSingle Family
- Listing Status Active
- CountySALT LAKE
- CitySalt Lake City
- AreaSalt Lake City
- NeighborhoodCAPITOL AVENUE ADDIT
- Zip84115
- Style
- Year Built1907
- Taxes$ 2989
- Price$ 580,000
- Bedrooms3
- Full Bathrooms2
- Half Bathrooms0
- Sqr Footage2108
- Lot Size0.13 Acres
Data Source:
Wasatch Front Regional MLS (WFRMLS)
Property Description
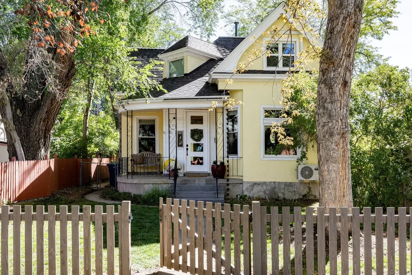
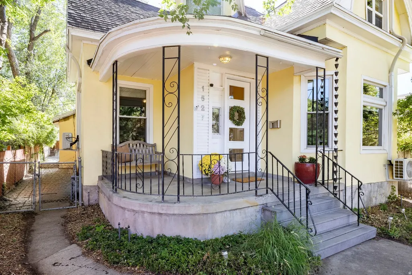
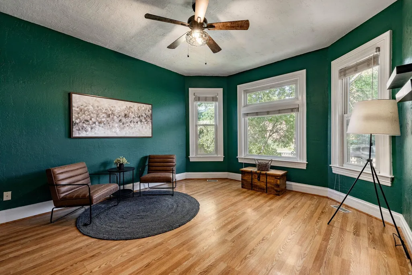
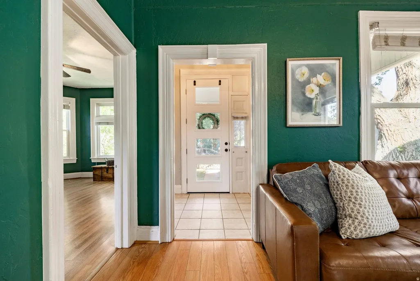
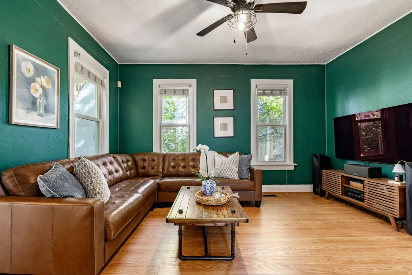
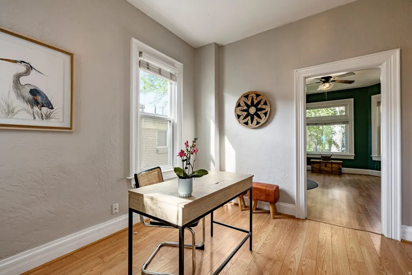
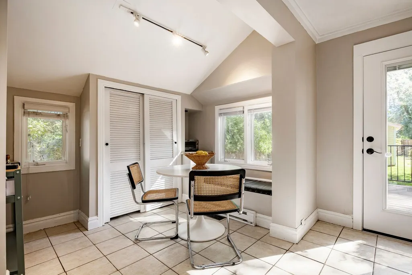
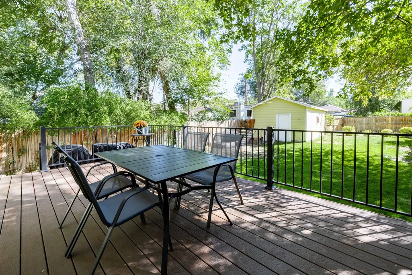
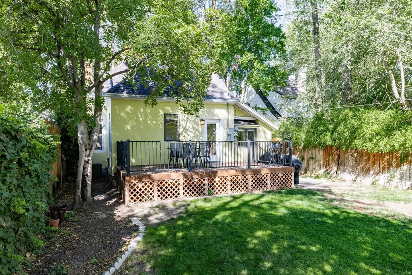
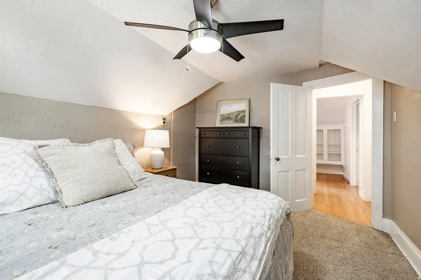
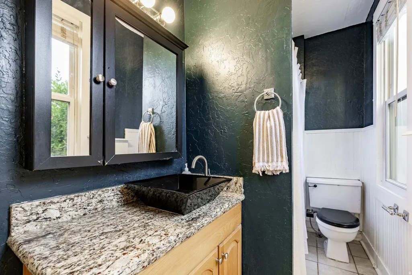
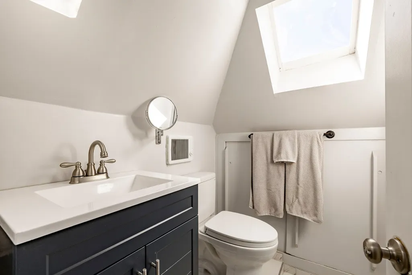
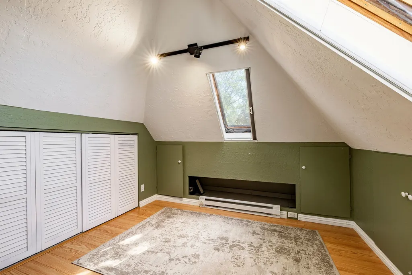
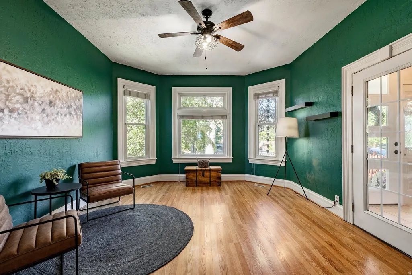
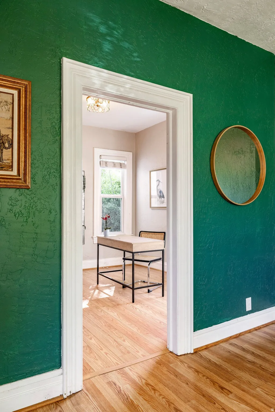
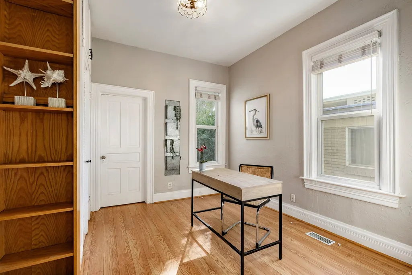
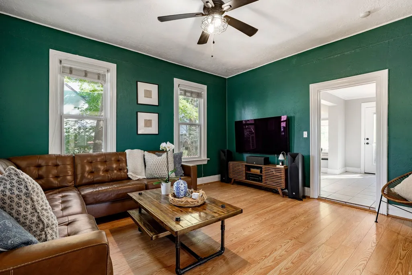
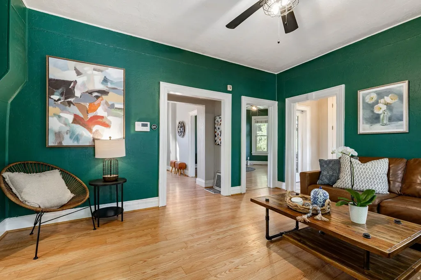
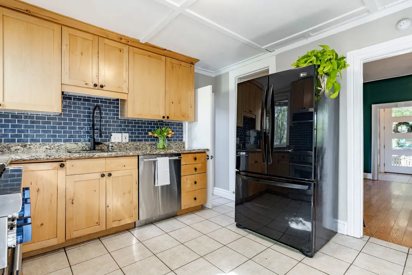
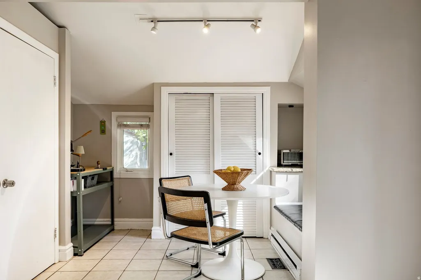
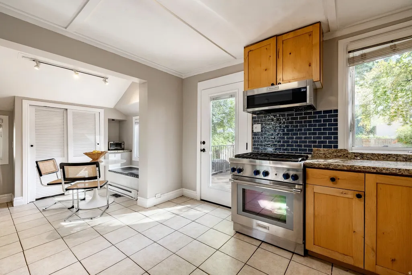
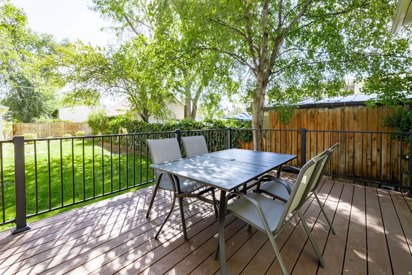
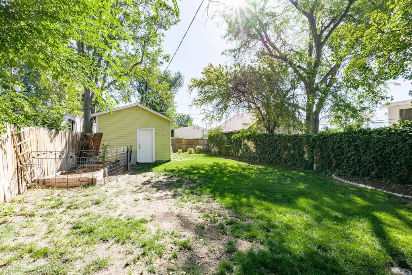
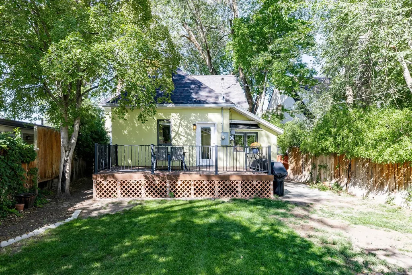
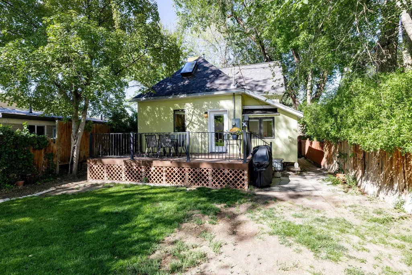
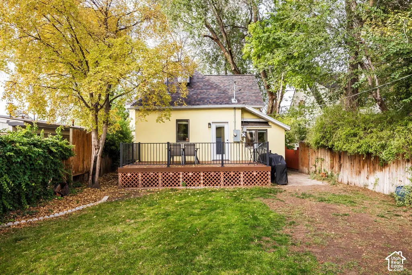
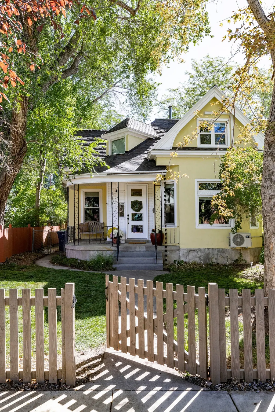
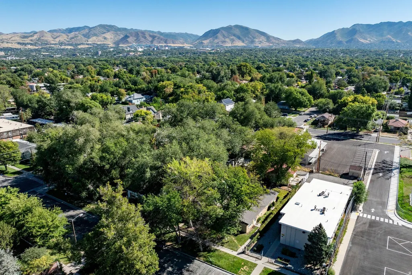
With its pitched gables, covered front porch, mature trees, and unmistakable Victorian charm, this Liberty Wells home has curb appeal in spades. Inside, tall ceilings, oversized windows, and generously sized rooms make the main floor feel bright, open, and spacious. The updated kitchen sits at the center of it all, with granite countertops, a newer backsplash, and a Thermador range. Just beyond, a French door opens onto a Trex deck added in 2023 and a large, shaded, fully fenced, east-facing backyard with plenty of room to gather, garden, or spend a slow summer evening outside. Upstairs, vaulted ceilings add another layer of character, while a sunny flex space, known as the sun room, offers an extra place to read, work, or settle in with a cup of coffee. The upstairs bathroom was renovated in 2024, and many of the home's important updates have already been taken care of, including upstairs windows, a new electrical panel, exterior doors, and mini splits added in 2026. The roof and water heater have also been replaced in recent years. And then there's the location. Tucked onto a peaceful street in Liberty Wells, you're about a mile from both Liberty Park and Central 9th, with neighborhood favorites like Picnic Caf and All Purpose Bakehouse close by. It's a storybook Victorian from the street, but the real magic is how easy it is to imagine everyday life here.
| Elementary School | Middle School | High School |
|---|---|---|
| Whittier Elementary School | Clayton Middle School | Highland High School |
| Price History | |
|---|---|
| 9/10/2026 | Listed $580,000 |
General Features
| Living Area | 2108.0 |
|---|---|
| Sewer | Sewer: Connected,Sewer: Public |
| Heating | Electric,Forced Air,Gas: Central,Heat Pump |
| Cooling | Central Air,Evaporative Cooling,Heat Pump |
| Utilities | Natural Gas Connected,Electricity Connected,Sewer Connected,Sewer: Public,Water Connected |
| Roof | Asphalt |
| Appliances | Ceiling Fan,Dryer,Microwave,Refrigerator,Washer,Water Softener Owned |
| Zoning | Single-Family |
| Garage Spaces | 1.0 |
| Patio/Porch Features | Covered |
| Construction Materials | Stucco |
| Year Built | 1907 |
| Stories Count | 3 |
| Topography | Cul-de-Sac,Curb & Gutter,Fenced: Full,Road: Paved,Secluded Yard,Sidewalks,Sprinkler: Auto-Full,Terrain,Flat,Wooded,Private |
| Property Subtype | Single Family Residence |
| Current Use | Single Family |
| County | Salt Lake |
| New Construction | No |
| Property Type | Residential |
| HOA | No |
| Attached Garage | No |
| Subdivision Name | CAPITOL AVENUE ADDIT |
| Facing Direction | West |
| Garage Y/N | Yes |
| Total Rooms | 11 |
| Full Baths | 1 |
| Status | Active |
| Directions | GPS/Google Maps Note: For accurate directions,enter "1527 Roberta Street" rather than "1527 S," as Google Maps may otherwise route to the incorrect location. |
| High School | Highland |
| City | Salt Lake City |
| Senior Community Y/N | No |
| High School District | Salt Lake |
| Zoning Description | RESIDE |
| Open Parking Spaces | 2.0 |
| MLS Area | Salt Lake City; So. Salt Lake |
| Lot Size Units | Acres |
| Lot Size Square Feet | 5662.8 |
| Carport Y/N | No |
| Listing Terms | Cash,Conventional,FHA,VA Loan |
| Elementary School | Whittier |
| Property Attached Y/N | No |
| Tax Annual Amount | 2989.0 |
| Home Warranty Y/N | No |
| Middle/Junior High School | Clayton |
| Property Condition | Blt./Standing |
| Lease Considered Y/N | No |
| Virtual Tour | https://u.listvt.com/mls/264595926 |
| Living Area Units | Square Feet |
| Standard Status | Active |
| Middle/Junior School District | Salt Lake |
| Elementary School District | Salt Lake |
| Virtual Tour | https://visualize.summitsothebysrealty.com/1527robertastreet |
| PostalCity | Salt Lake City |
| ADU | No |
Interior Features
| Interior Amenities | Den/Office,Disposal,French Doors,Kitchen: Updated,Range: Gas,Range/Oven: Free Stdng.,Vaulted Ceilings,Granite Countertops,Video Door Bell(s) |
|---|---|
| Basement | Shelf |
| Flooring | Carpet,Tile |
| Air Conditioning Y/N | Yes |
| Heating Y/N | Yes |
| Window Features | Blinds,Full,Part |
| Fireplace Y/N | No |
| Above Grade Finished Area | 1408.0 |
| 3/4 Baths | 1 |
| Laundry Features | Electric Dryer Hookup |
| Total Bedrooms | 3 |
| Main Level Bedrooms | 1 |
| Total Baths | 2 |
Exterior Features
| Exterior Amenities | Bay Box Windows,Double Pane Windows,Entry (Foyer),Patio: Covered,Skylights |
|---|---|
| Vegetation | Landscaping: Full,Mature Trees,Vegetable Garden |
| Parking Features | Detached,Opener |
| Lot Features | Cul-De-Sac,Curb & Gutter,Fenced: Full,Road: Paved,Secluded,Sidewalks,Sprinkler: Auto-Full,Wooded,Private |
| Water Source | Culinary |
| Total Parking | 3.0 |
| Inclusions | Ceiling Fan,Dryer,Microwave,Range,Refrigerator,Washer,Water Softener: Own,Video Door Bell(s),Video Camera(s),Smart Thermostat(s) |
| Lot Size Area | 0.13 |
| Spa | No |
| Building Area Total | 2108.0 |
| Lot Dimensions | 0.0x0.0x0.0 |
| Lot Size Acres | 0.13 |
| Frontage Length | 0.0 |
| Private Pool | No |
| Waterfront Y/N | No |
| Covered Spaces | 1.0 |
| Door Features | French Doors |
| RV Parking Dimensions | 0.00 |
| Horse Y/N | No |
Amenities
- Foreclosure
- Views
- Short Sale
- New Construction
- Adult 55+
- Lease To Own
- No HOA Fees
- Furnished
- Primary On Main
- Air Conditioning
- Seller Finance
- Green
- Fixer Upper
- Horse
- Golf
- Fireplace
- Deck
- Garage
- Basement
- Pool
Property vs Single Family Average in 84115
Price
Taxes
Year Built
Visits
 Wasatch Front Regional MLS - Salt Lake Board of REALTORS® All information deemed reliable but not guaranteed. All properties are subject to prior sale, change or withdrawal. Neither listing broker(s) or information provider(s) shall be responsible for any typographical errors, misinformation, misprints and shall be held totally harmless. Listing(s) information is provided for consumer's personal, non-commercial use and may not be used for any purpose other than to identify prospective properties
